Oasis 9m – Single level tiny home

$ Get Finance
tiny-homes

Affordable Tiny Homes in Australia Customise Yours Today

Video

Oasis 9m Specifications

Description

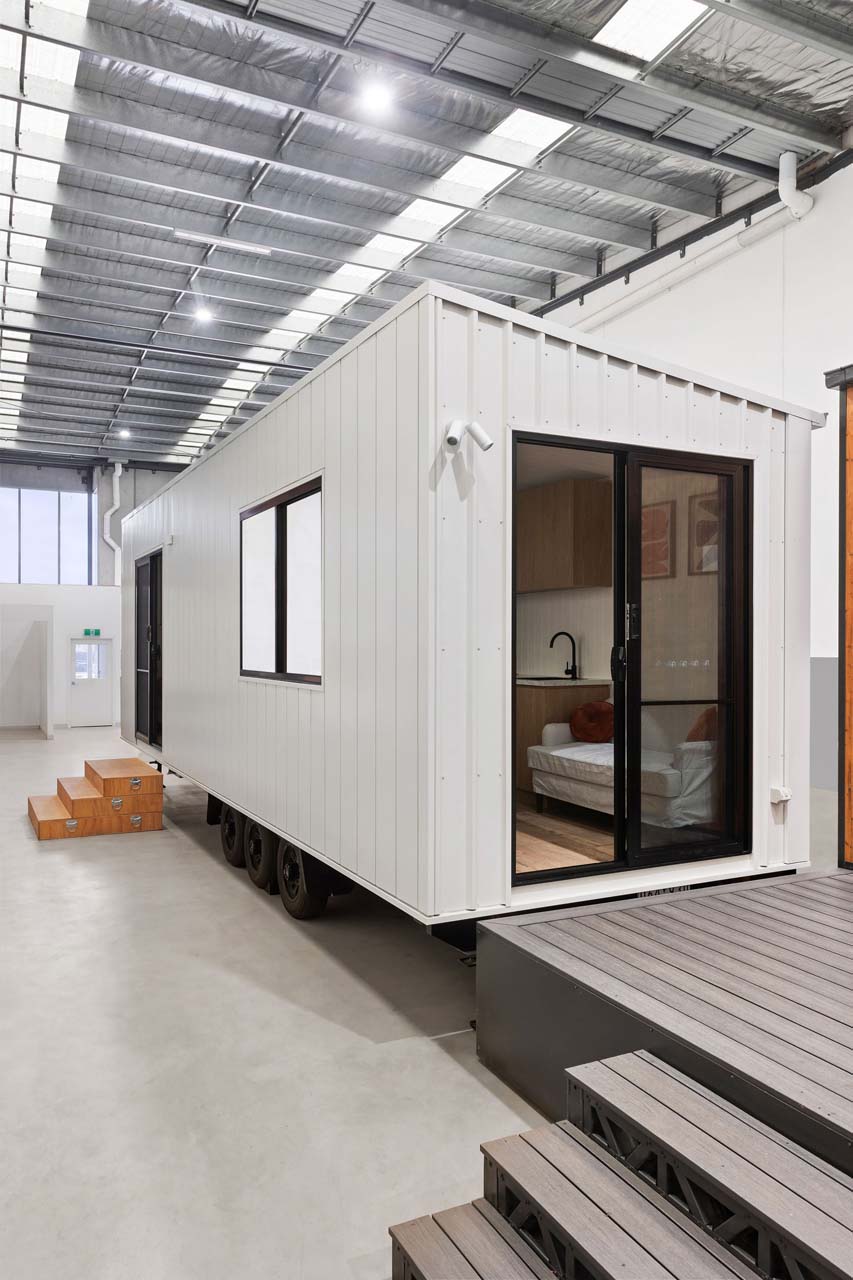
Designed for comfortable living. We listened closely to the features our customers told us were non-negotiable and packed them all into one design!

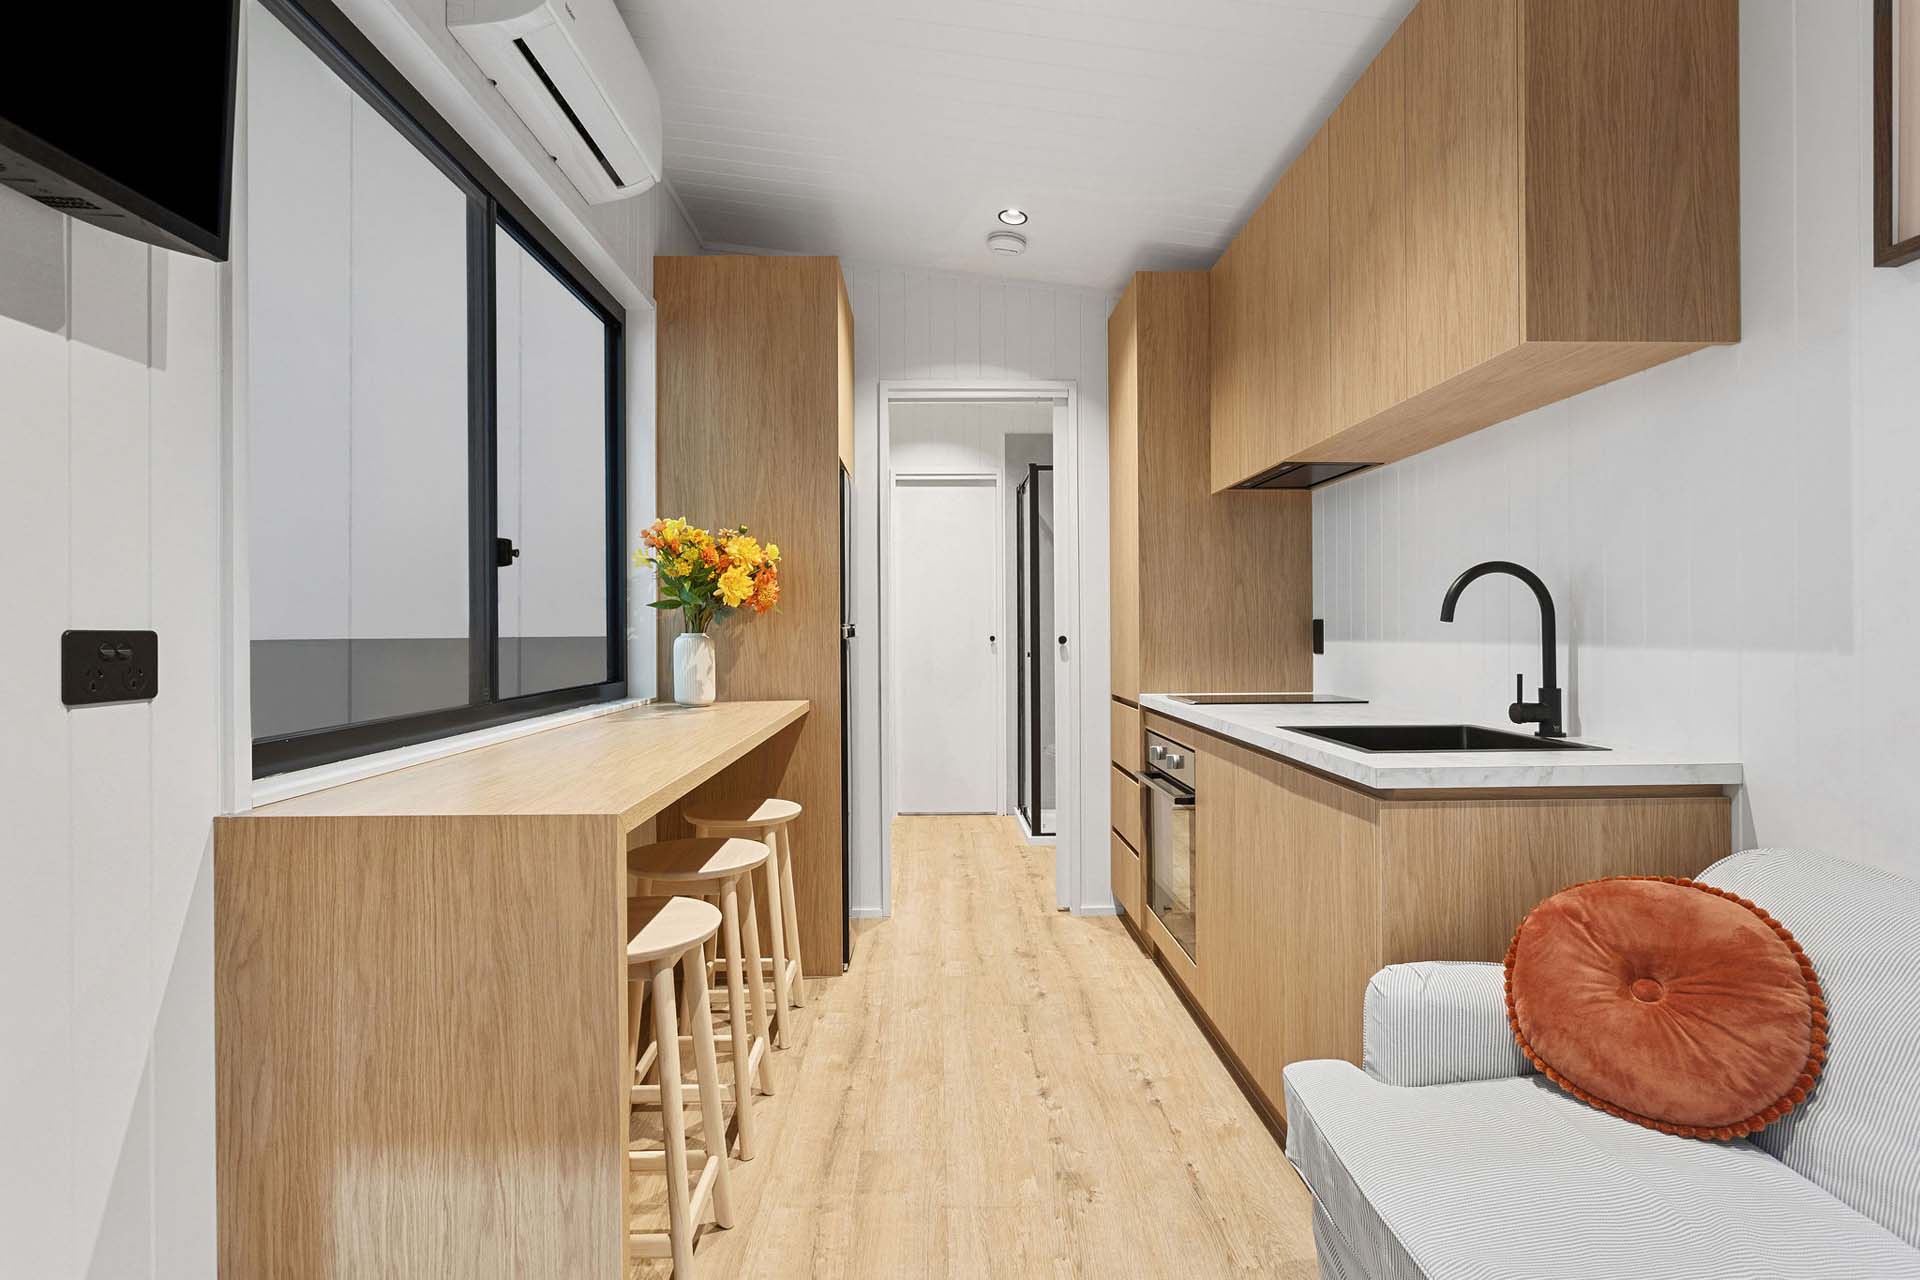
  • Defined living zones
  • The most cupboard space in any single level tiny home we’ve built
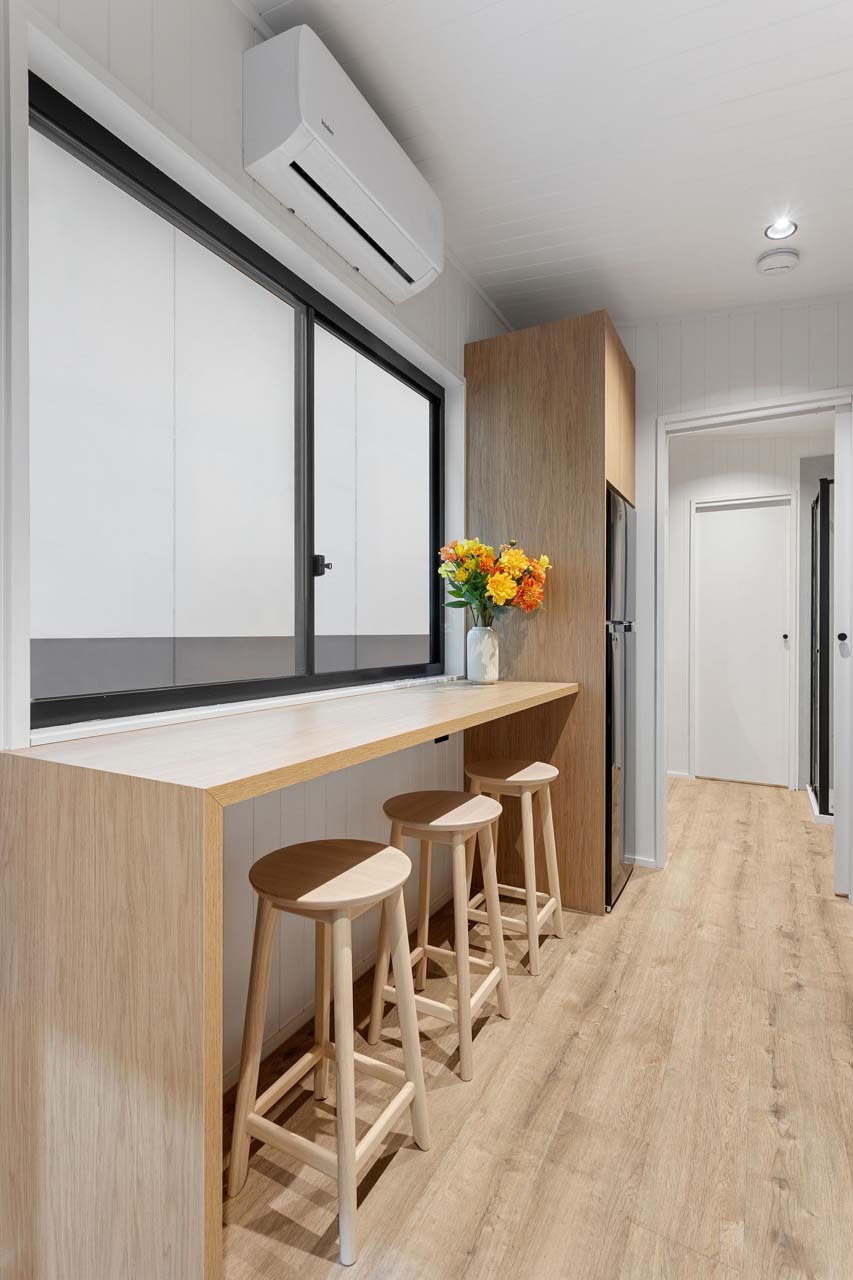
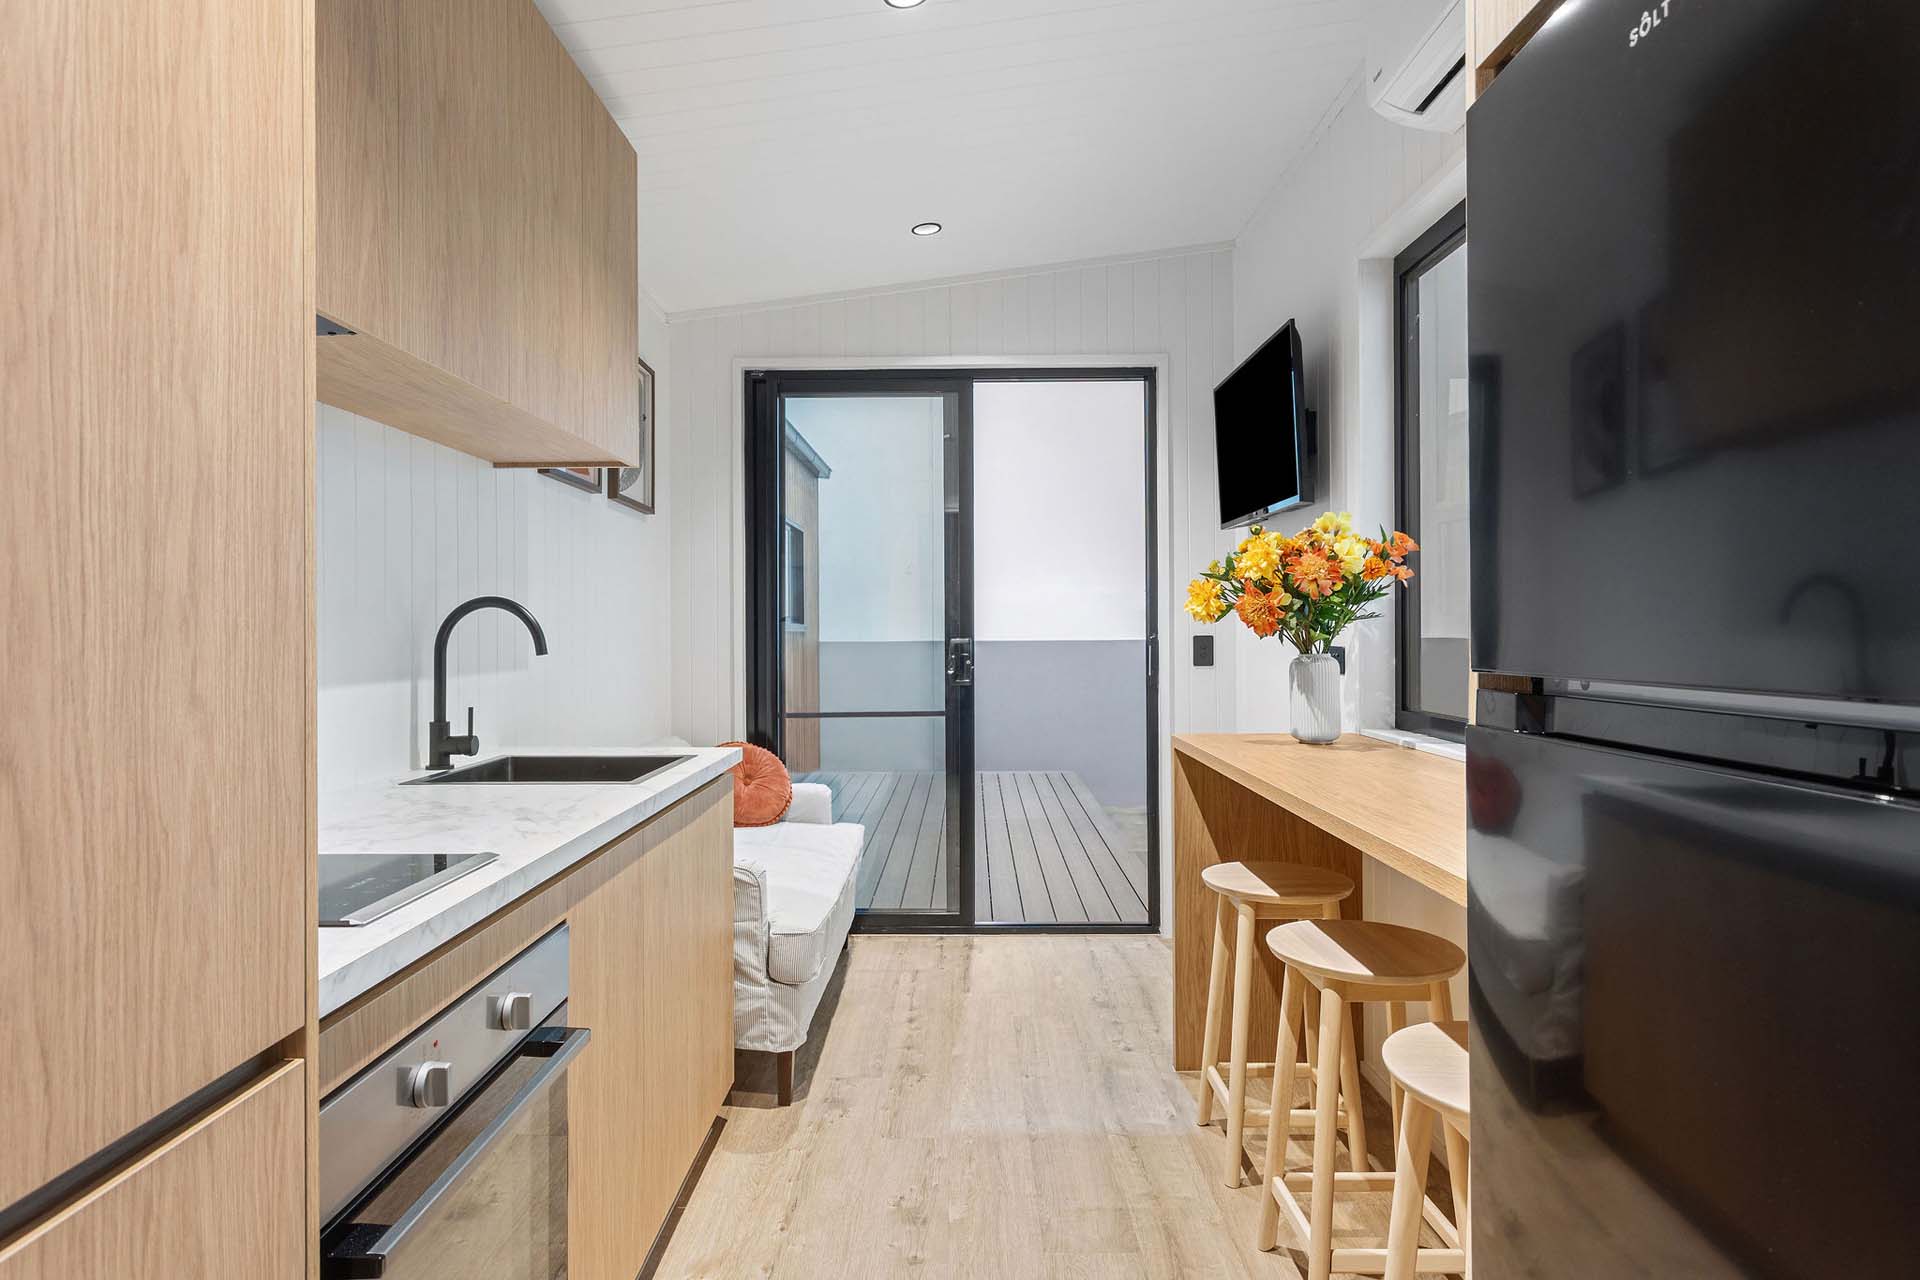
  • Areas to cook, eat meals, watch TV and work from home
  • A sofa for when extra guests stay over
  • Multiple opening windows and doors in the kitchen and bedroom for cross ventilation and lots of natural light

Designed for

  • Permanent living
  • Holiday house
  • Short stay rental investment

Dimensions

  • Length – 9.0m
  • Width – 2.5m
  • Height – 4.0m

Inclusions

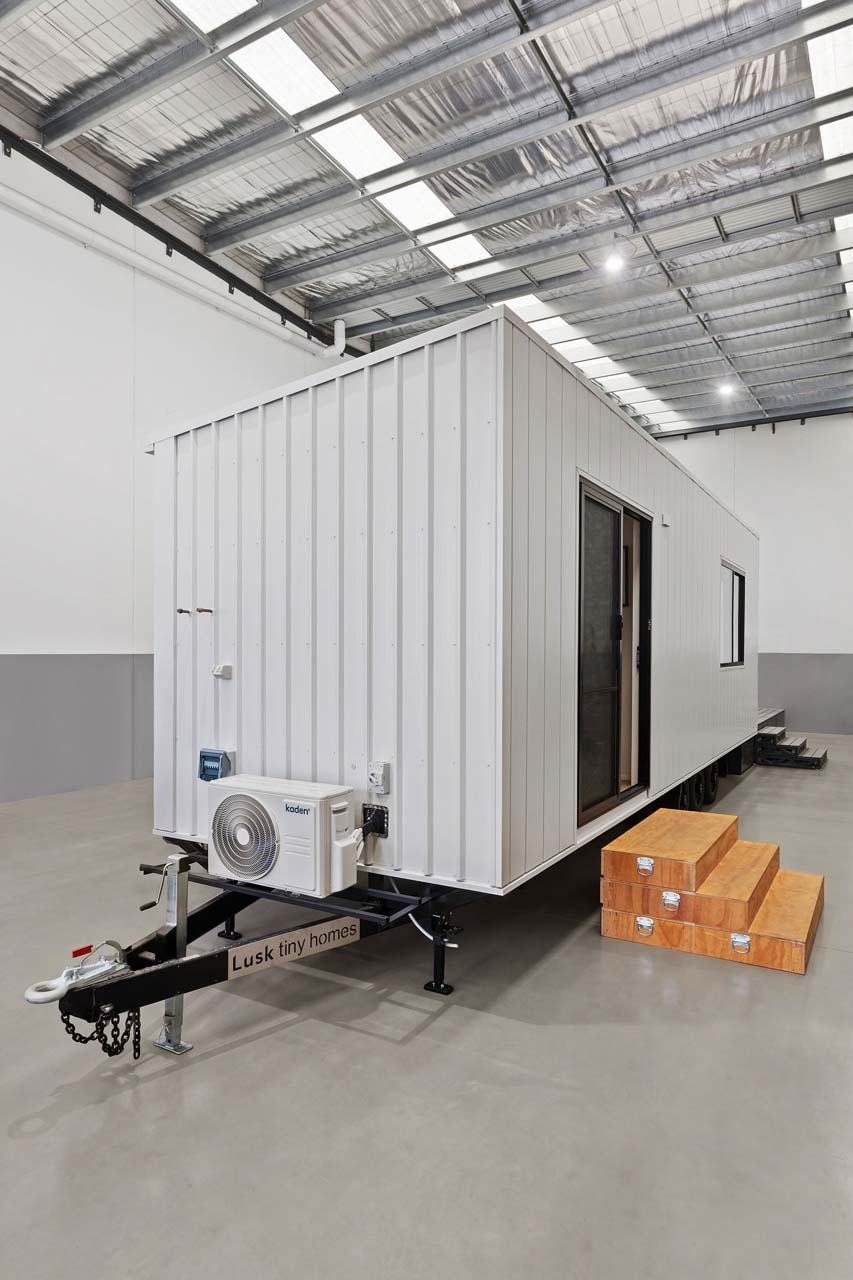
  • Two split-system air conditioners/heaters
  • Top mount fridge/freezer
  • Electric oven
  • Two burner induction cooktop with rangehood
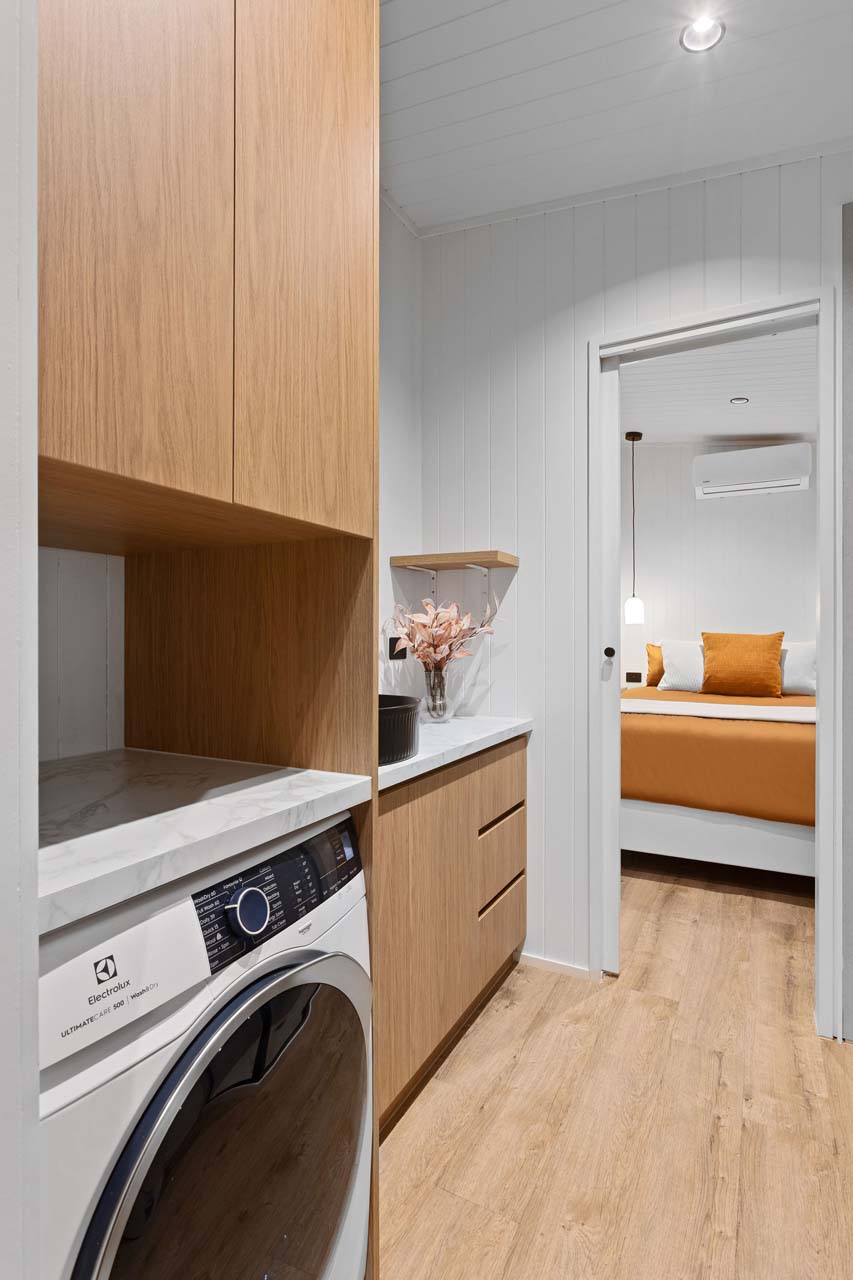
  • Washing machine
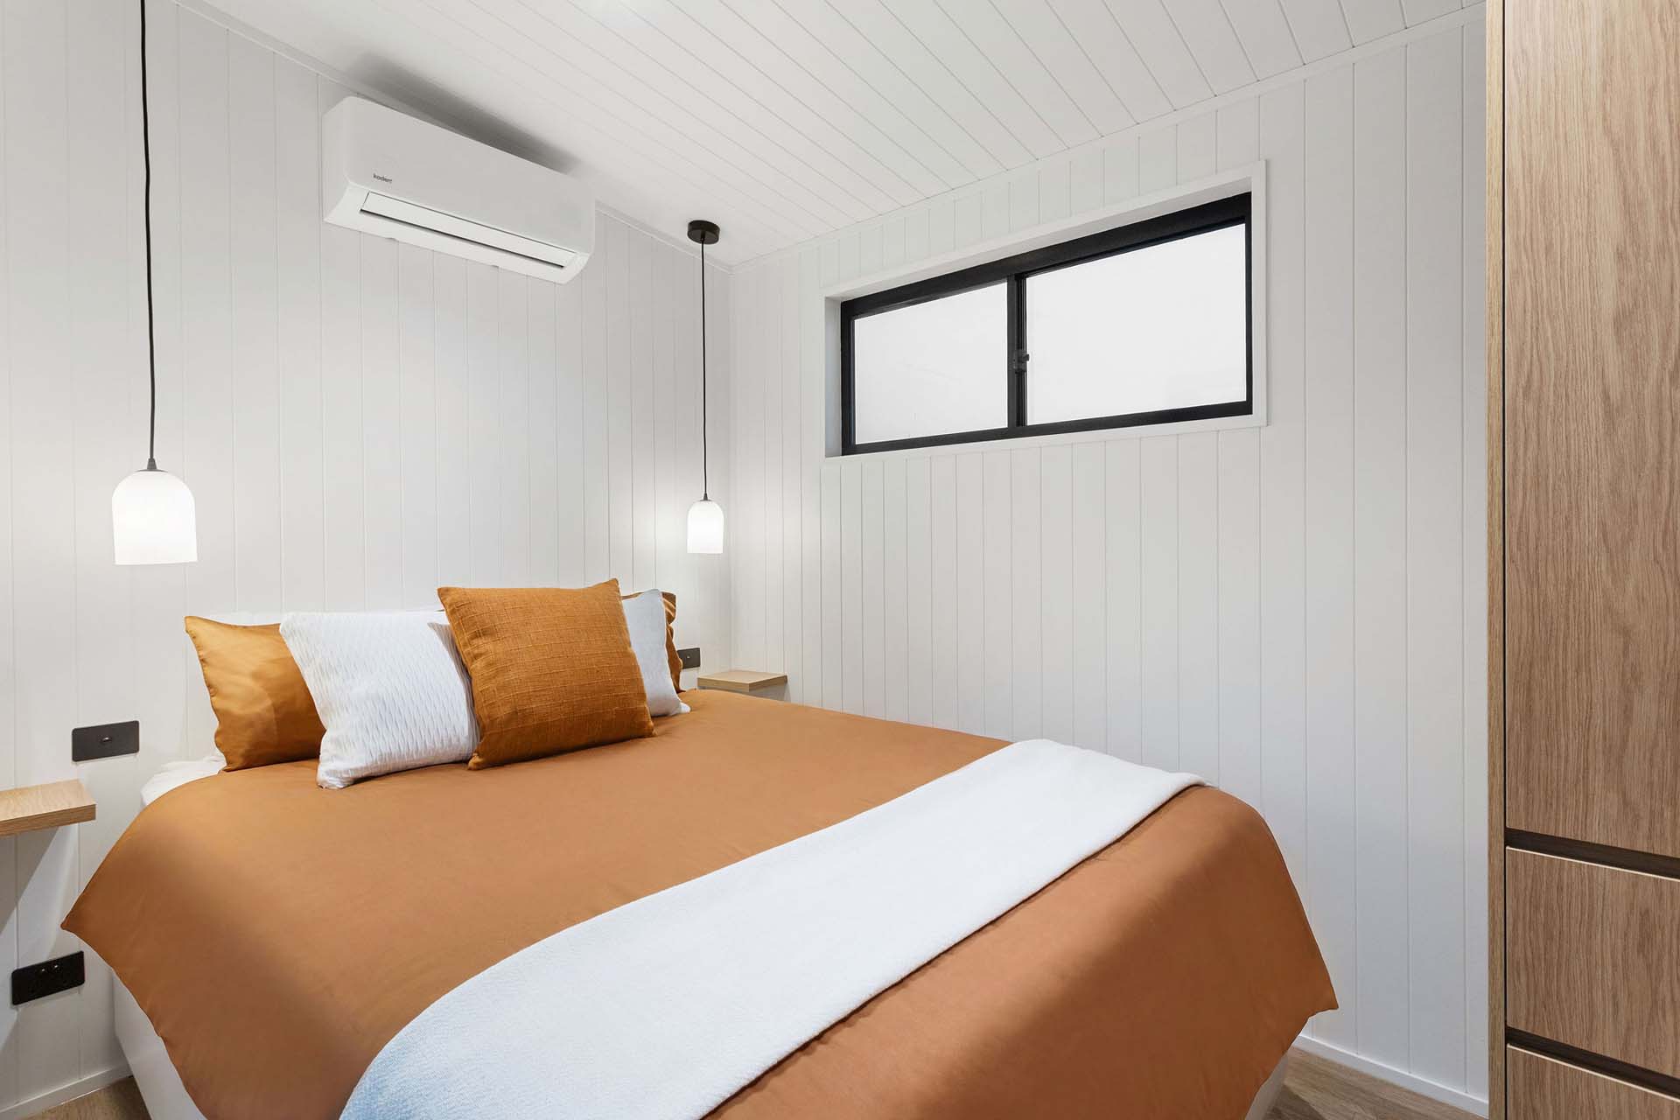
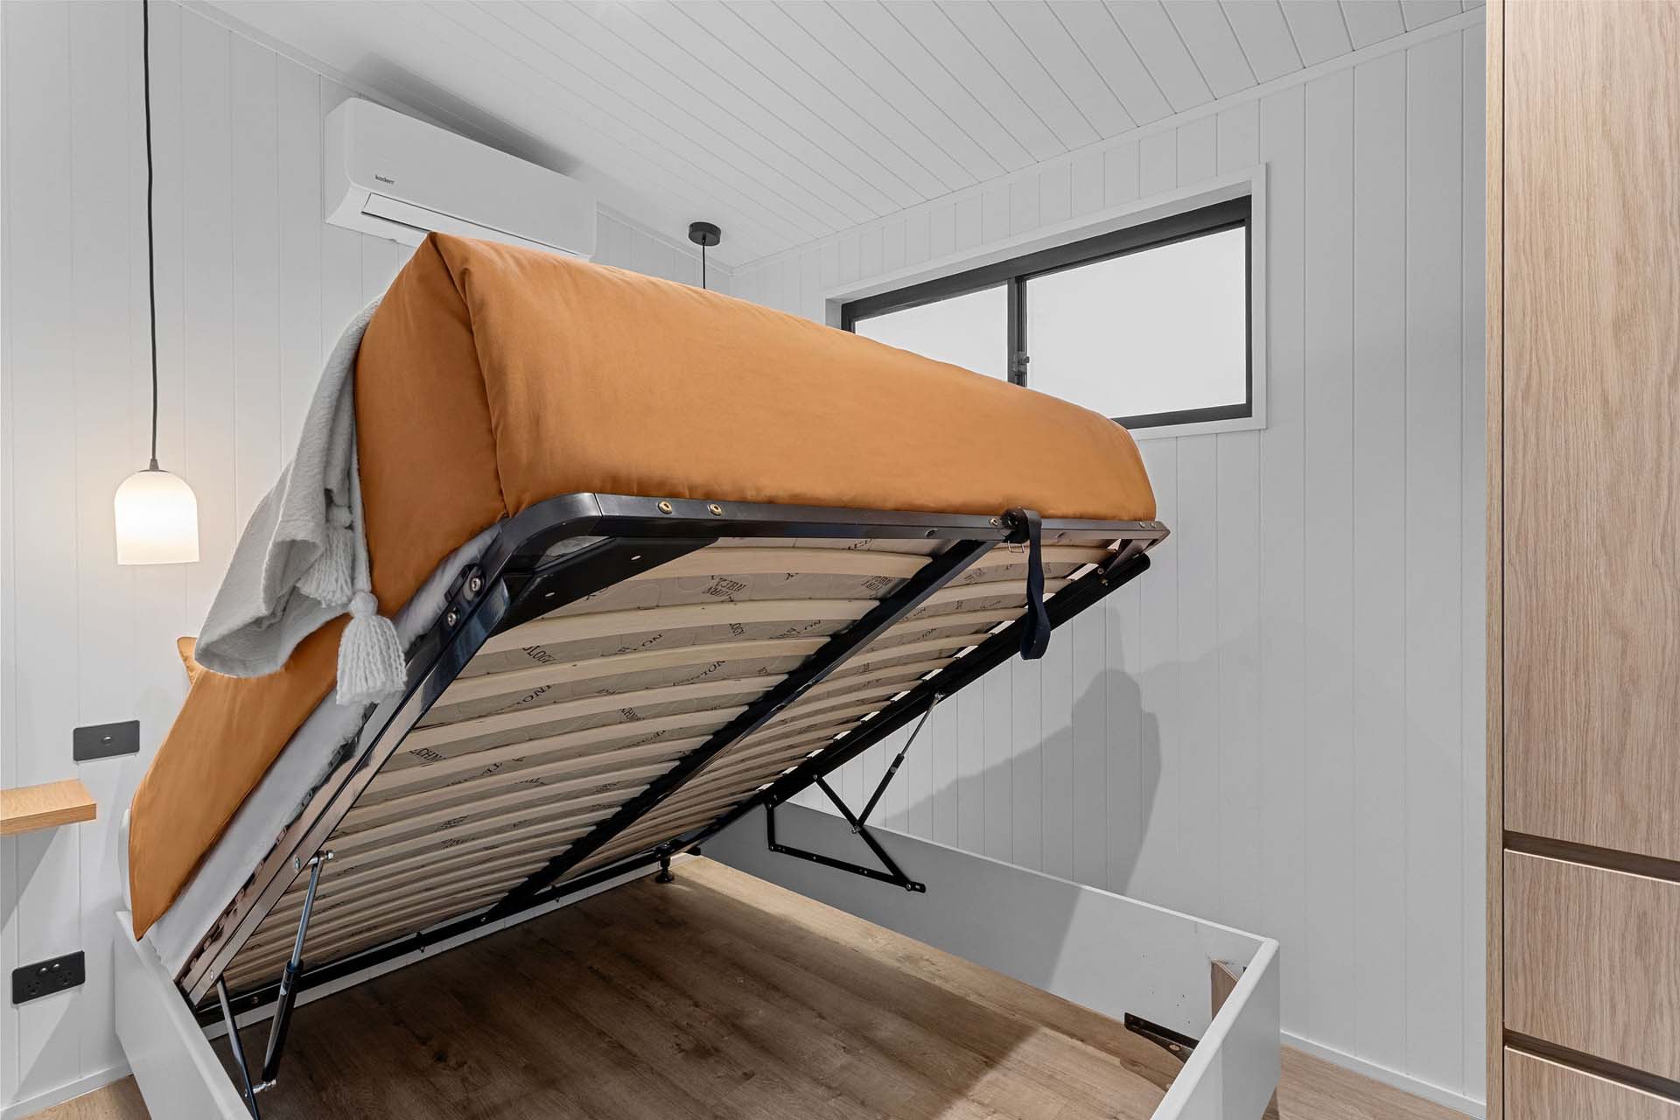
  • Queen size gas lift bed
  • Custom cabinetry throughout
  • Roller blinds on windows and doors

External and Structure

  • Trailer – Tri-axle registered trailer with VIN plate and registration
  • Optional – Detachable drawbar and anti-sway control on trailer
  • Subfloor – Single piece lightweight composite insulated flooring
  • Frame – Engineered Bluescope Truecore light gauge steel frame
  • Windows and doors – Double glazed with aluminium frames and flyscreens
  • External cladding – Colorbond Steel, Weathertex or timber
  • Roof and gutter – Colorbond Steel

Insulation

  • Composite lightweight insulated floor – R1.03
  • Walls – R2.5 batts and R0.7 vapour permeable membrane wrap
  • Ceiling – R3.5 batts and foil blanket R1.5
  • Double glazed windows and doors

Internal

  • VJ panelling OR plywood
  • Vinyl plank flooring

Electrical and Plumbing

  • Certificates for electrical and plumbing work
  • Powerpoints and downlights through
  • Pendant lights in bedroom
  • 2 external lights and 3 external powerpoints
  • Exhaust fan in bathroom
  • Two smoke detectors
  • Electrical switchbox with safety switch
  • Hot water unit – Choice of LPG continuous flow unit or electric unit

Kitchen

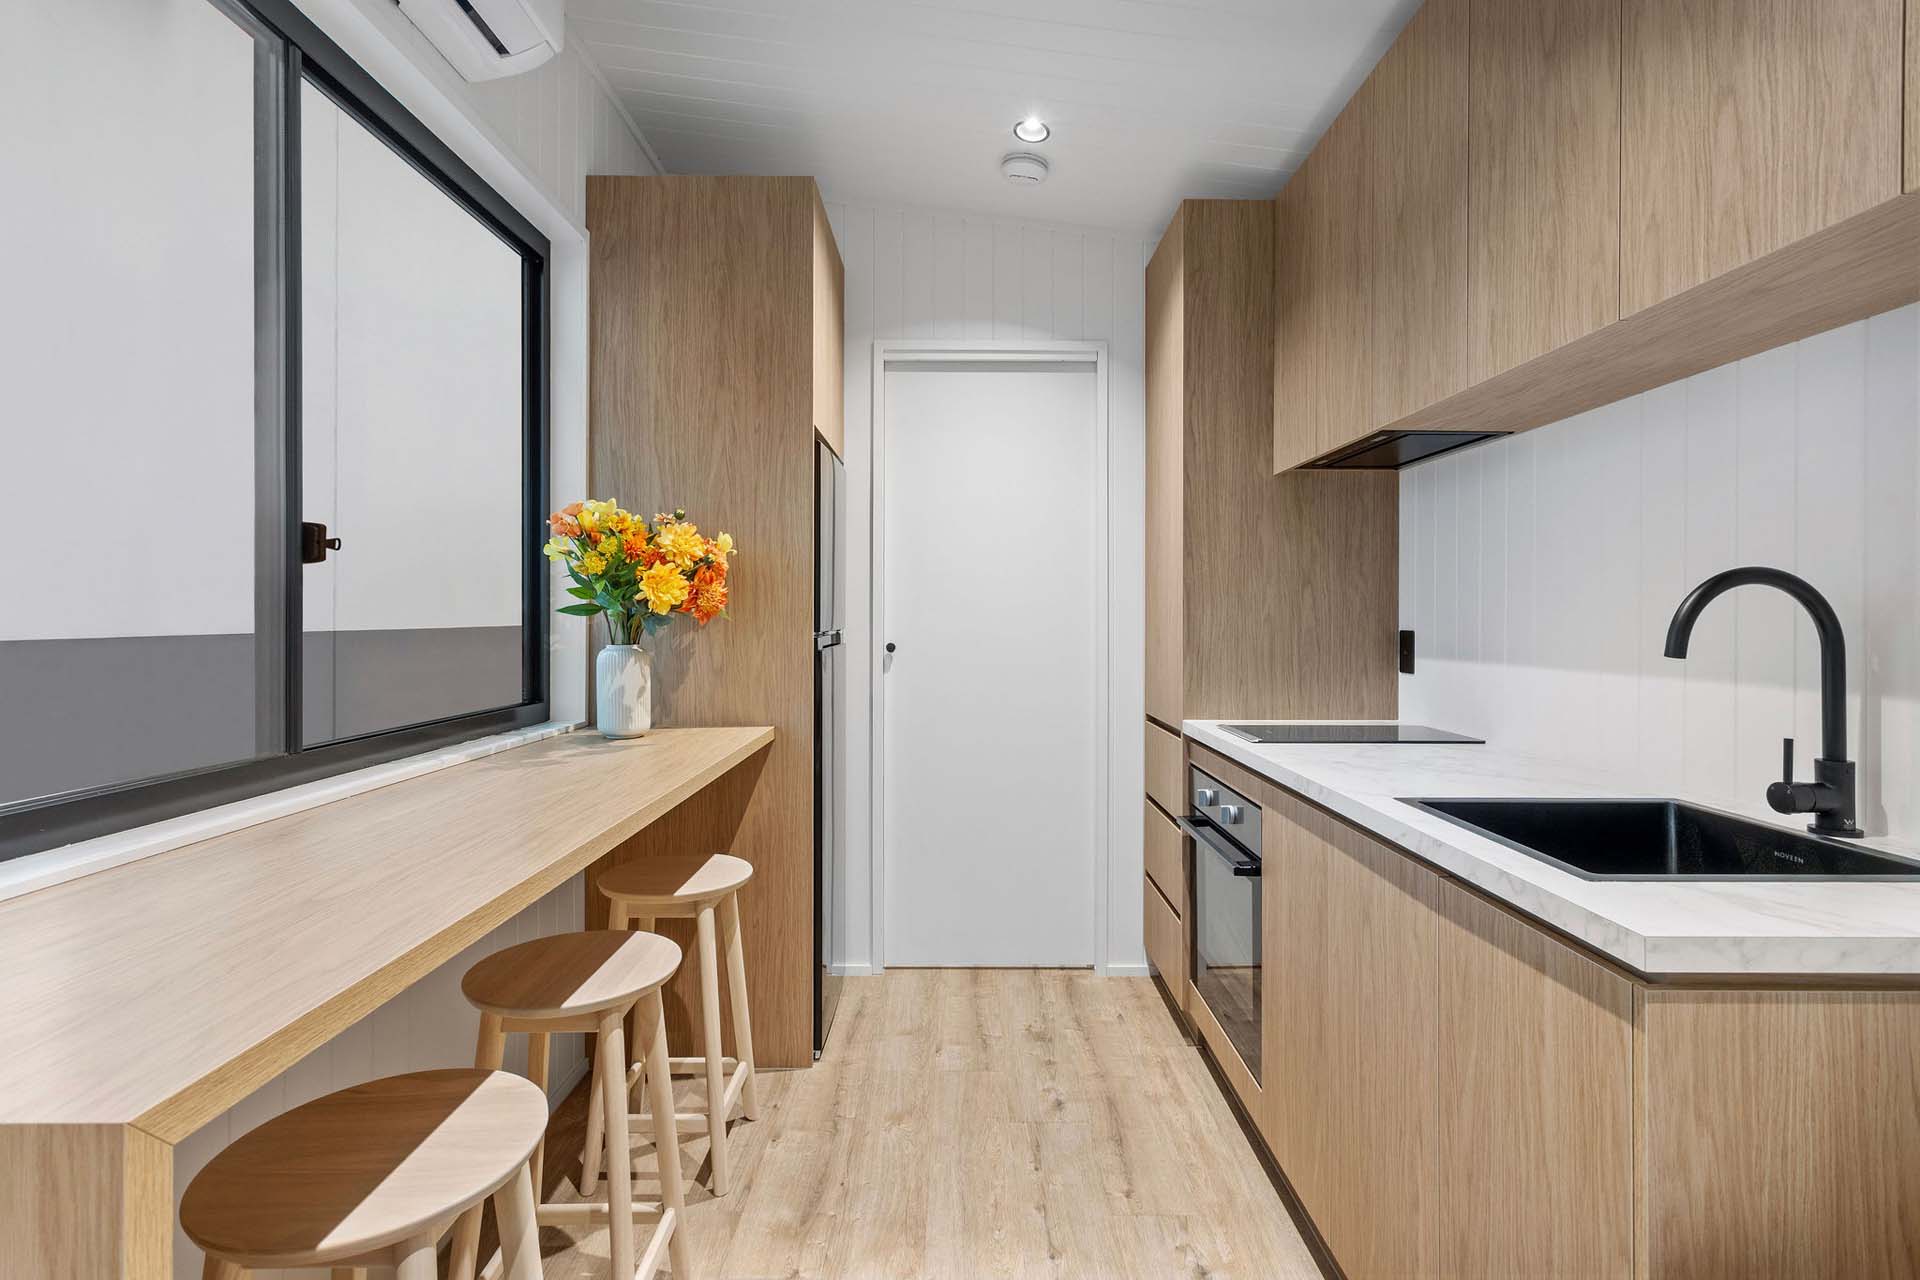
  • Custom cabinetry with soft close doors and draws
  • Bench seating for 3-4 stools
  • Electric oven and two burner induction cooktop with range hood
  • Sink
  • 266 litre top mount fridge/freezer
  • Powerpoint in pantry for microwave and small appliances

Living Area

  • Space for a two seater sofa
  • TV bracket installed on wall opposite sofa

Bathroom

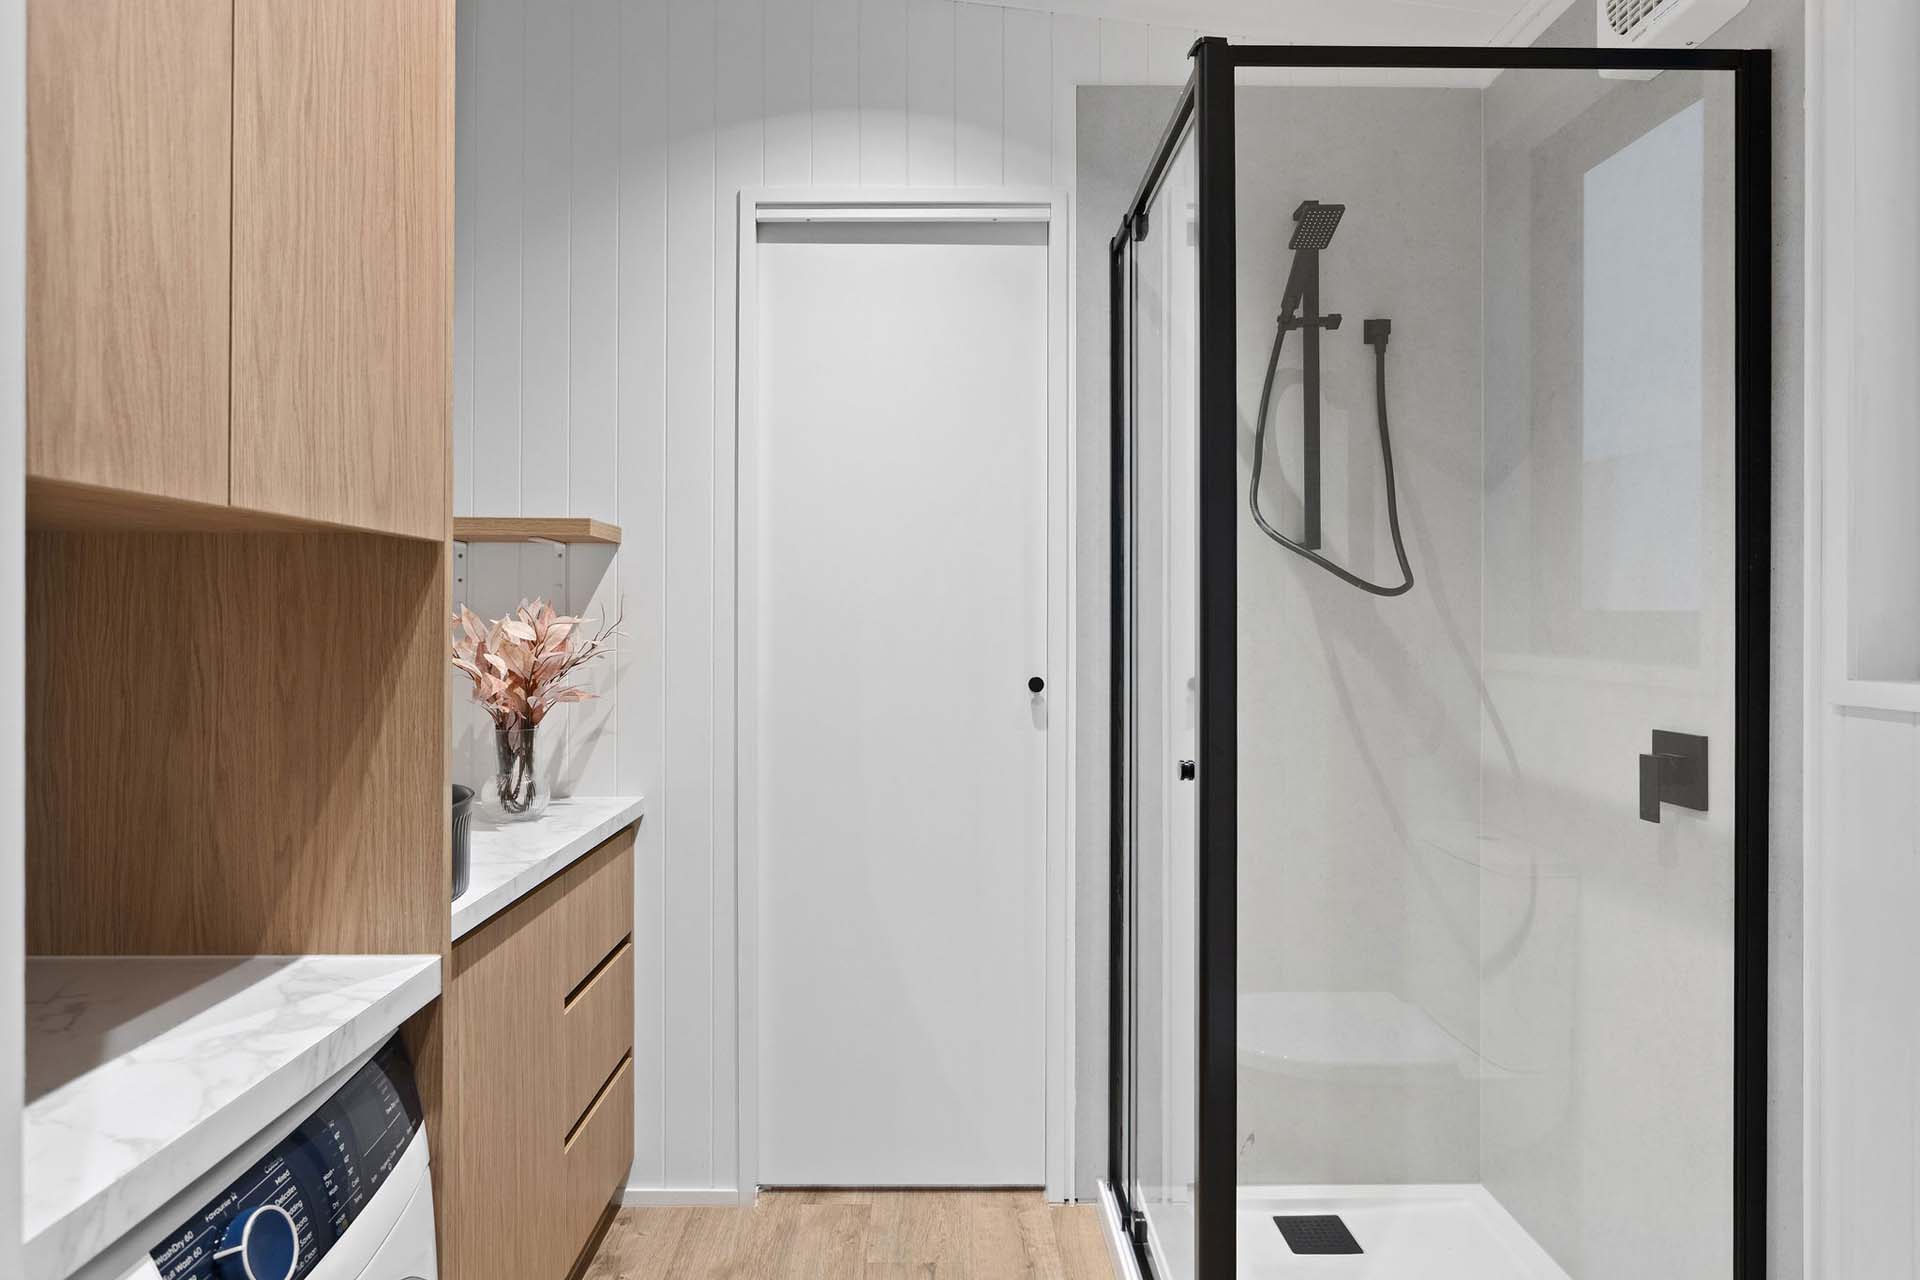
  • Shower with wet area panels
  • Custom cabinetry to match kitchen
  • Basin and mixer with mirror cabinet
  • Washing machine with large cupboard above
  • Toilet – Choice of standard flush toilet or composting toilet

Bedroom

  • Queen size gas lift bed with under bed storage
  • Custom wardrobe with hanging rack, shelves and drawer
  • Built in bedside tables

Customisations

Customisations can be made to all aspects of the Pinnacle 9m, the possibilities are endless! Get in touch to discuss your ideas

Pricing

  • Turn key fully fitted – $130,000 inc GST
  • Trailer and frame kit – $24,500 inc GST
  • Lock up stage – $62,000 inc GST

Living In Australia? Get In Touch

    This site is protected by reCAPTCHA and the Google Privacy Policy and Terms of Service apply.

    Our Tiny Home Models

    Explore our wide range of versatile and affordable living solutions, including mobile homes, off-grid kit homes, and portable cabins across Australia. From Victoria to NSW and Tasmania, find the perfect portable home tailored to your needs.