

 0439 551 226
 info@lusk.com.au


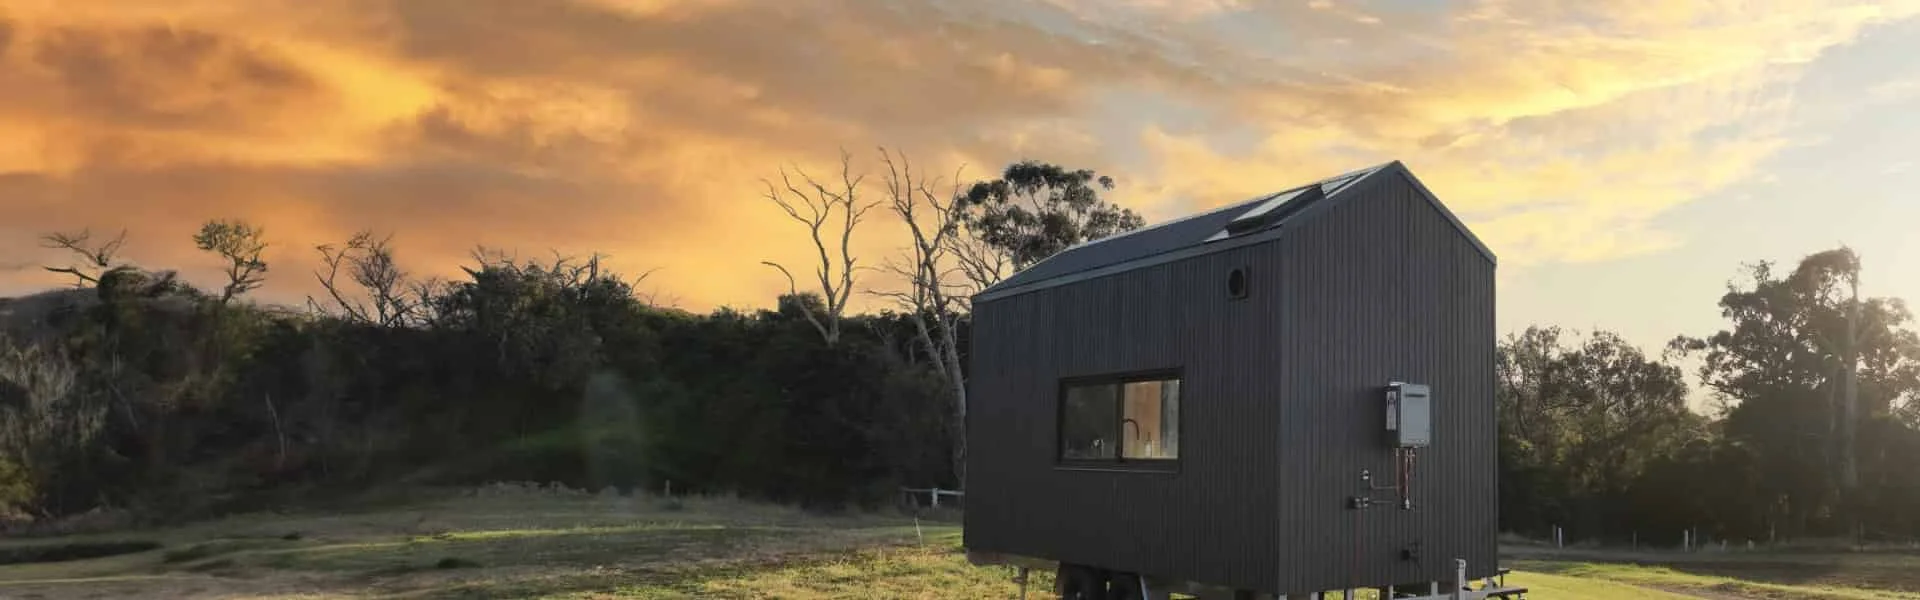

Tiny home design hacks can make the difference between a small space that feels cramped and one that feels calm, open and easy to live in. In Australia, tiny homes need to support many different lifestyles, from full-time living and guest accommodation to backyard studios, rental stays and remote workspaces.
The key is not simply making everything smaller. Good tiny home design is about using each square metre with purpose. Smart storage, multi-functional furniture, natural light, flexible layouts and outdoor connection can all help maximise space while keeping the home comfortable. With the right planning, a tiny home can feel practical, welcoming and much larger than its footprint suggests.
The best place to start is storage. In a tiny home, clutter becomes noticeable quickly, so every item needs a proper home. Built-in storage is often more useful than freestanding furniture because it can be shaped around the layout.
Use vertical storage wherever possible. Tall cupboards, open shelving, overhead cabinets and wall hooks can keep daily items accessible without taking up floor space. Under-bed drawers, bench storage and stairs with built-in compartments can also help maximise space in areas that would otherwise be wasted.
Small home storage works best when it is planned early. Instead of adding storage after the build, it should be part of the design from the beginning.
Solar power is often the foundation of off-grid living. Solar panels collect energy during the day, while batteries store that energy fMulti-functional furniture is one of the simplest ways to make a tiny home more practical. A dining table can fold down when not in use. A sofa can include hidden storage. A bed can lift to reveal drawers underneath. A bench seat can work as seating, storage and a guest sleeping area.
The aim is to reduce the number of separate furniture pieces. When one item serves two or three purposes, the home feels less crowded and easier to move through.
This is especially useful for people using a tiny home as a home office, studio or guest space. The room can shift between uses without needing extra floor area.
A good layout makes a tiny home feel organised. Even in a compact space, there should be clear zones for cooking, sleeping, relaxing, working and storing essentials.
Open walkways are important. If furniture blocks movement, the home will feel smaller than it is. Keeping the main path clear helps the space feel more comfortable and functional.
Layout also affects privacy. A loft, sliding partition, curtain or carefully placed shelving unit can create separation without closing the space completely. Lusk Tiny Homes offers custom tiny home options for buyers who want layouts tailored to how they plan to live.
Natural light is one of the most effective tiny home design hacks. Large windows, glass doors and skylights can make a compact space feel brighter and more connected to the outdoors.
Light also helps reduce the feeling of enclosure. When your eye can travel beyond the walls, the home feels more spacious. This is why window placement matters as much as window size.
Bright internal finishes can support this effect. Light walls, warm timber, simple cabinetry and reflective surfaces can help bounce light through the space. Darker tones can still work, but they are usually best used as accents rather than across every surface.
Traditional swinging doors can take up valuable floor space. Sliding doors, pocket doors and cavity sliders are often better for tiny homes because they do not need a wide swing area.
This can be especially useful for bathrooms, bedrooms, storage cupboards and office nooks. A sliding door can give privacy when needed while keeping the space efficient.
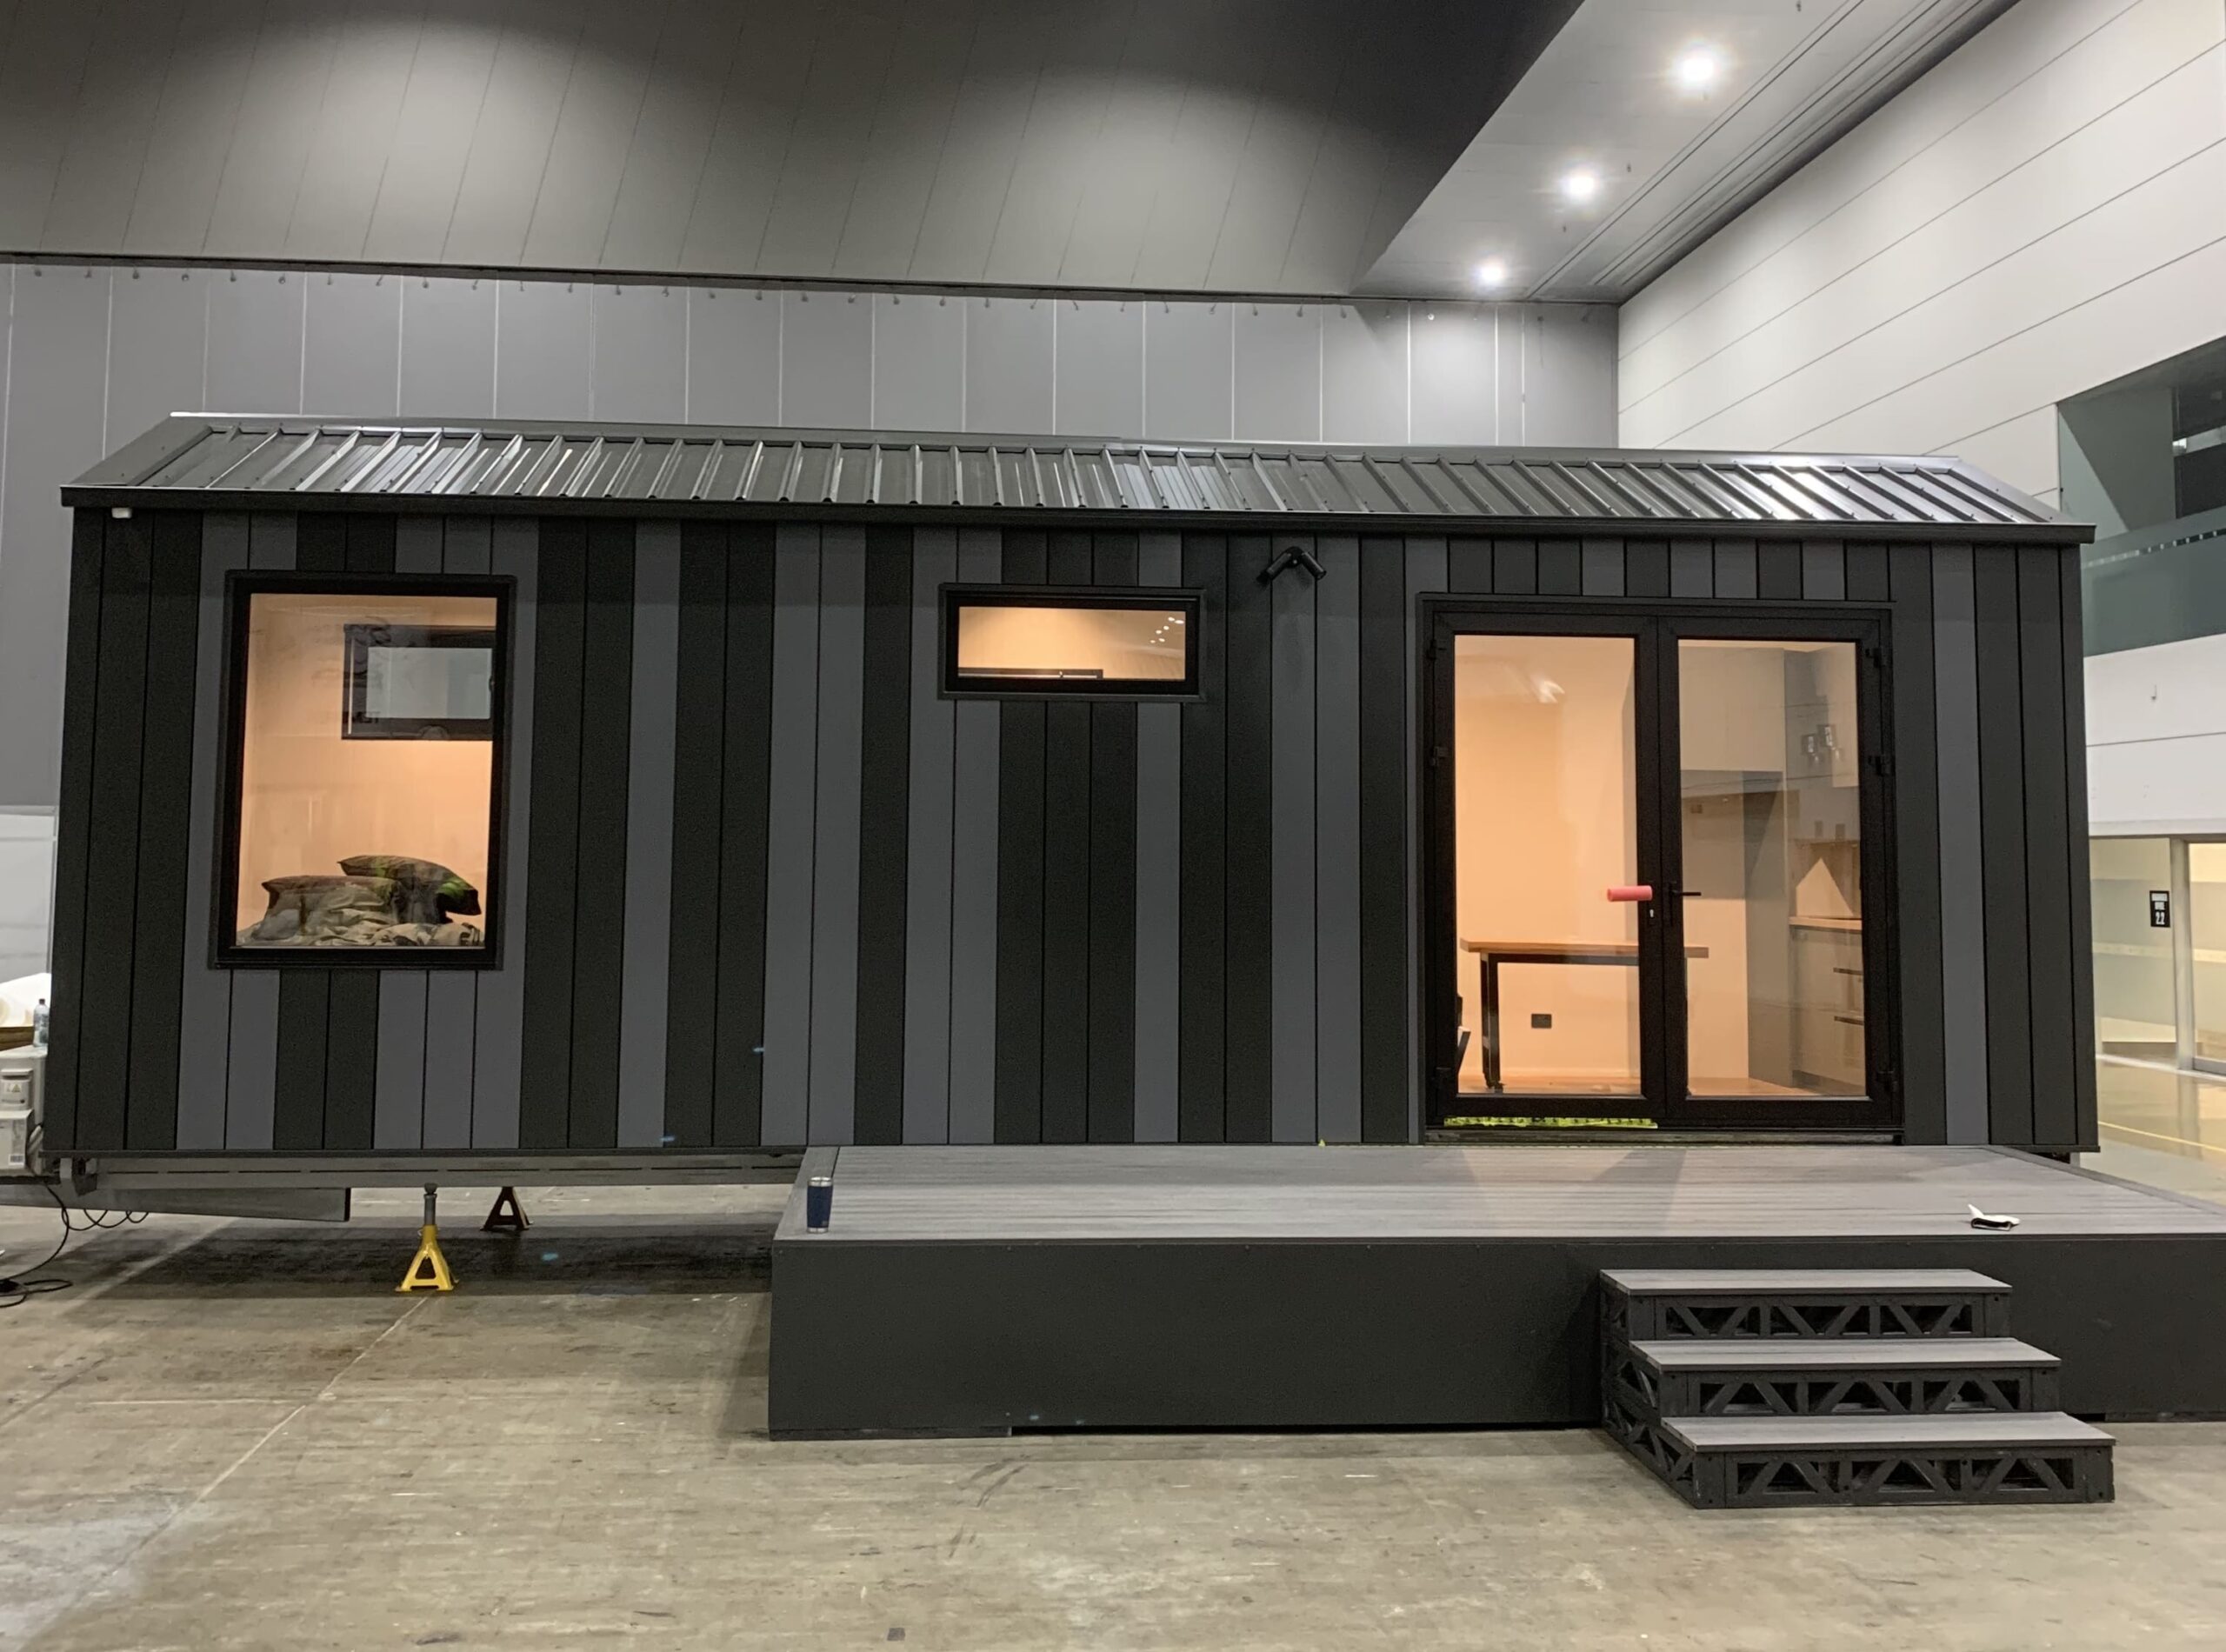
Openings also matter between indoor and outdoor areas. A wide entry, French door or sliding glass door can make a deck or veranda feel like part of the living zone. This creates a sense of extra room without increasing the internal footprint.
Yes. Outdoor space can make a tiny home feel much more generous. A deck, veranda or sheltered seating area creates another place to relax, work, dine or entertain.
This is particularly useful in Australia, where outdoor living is a natural part of many homes. A well-placed deck can extend the living area and reduce pressure on the interior.
We also offer deck trailers with options such as deck only, covered veranda or pod room. These can help create extra usable space for work, guests, hobbies or everyday living.
Here are 10 practical ideas to consider when planning a tiny home:
The best tiny home design hacks are the ones that match how you actually live. A beautiful tiny home still needs to be practical every day.
Want a tiny home that feels open, organised and easy to live in? Speak with us about custom layouts, smart storage, natural light, deck trailer options and design features that help maximise space without compromising comfort.
Tiny homes investment is becoming an attractive option for Australians who want to make better use of their land, create guest accommodation or explore a new rental income stream. Compared with many traditional property upgrades, a tiny home can offer a more flexible way to add usable space without building a full-sized dwelling. A tiny […]

An off-grid tiny home gives Australians a practical way to live with less reliance on traditional utilities. Instead of depending fully on mains electricity, town water and standard waste systems, an off-grid tiny home is designed around sustainable energy, water storage and smarter resource use. For people interested in self-sufficient living, the goal is to […]

A DIY tiny home kit can be a smart option for Australians who want creative control, a more hands-on build and a flexible way to manage costs. It can also be rewarding if you like practical projects and want to build your own tiny house from the ground up. However, DIY is not the right […]

Tiny homes Australia-wide are becoming more appealing as families rethink how much space they really need. For many households, the shift is not only about living in a smaller home. It is about reducing financial pressure, simplifying daily routines and choosing a more flexible way to use land. As the downsizing trend grows, tiny homes […]

Tiny homes Australia-wide are changing how people think about affordability, space and long-term lifestyle choices. While traditional Australian homes remain the preferred option for many households, tiny homes are becoming more popular with people who want lower costs, less maintenance and a more flexible way to live. The right choice depends on what you value […]